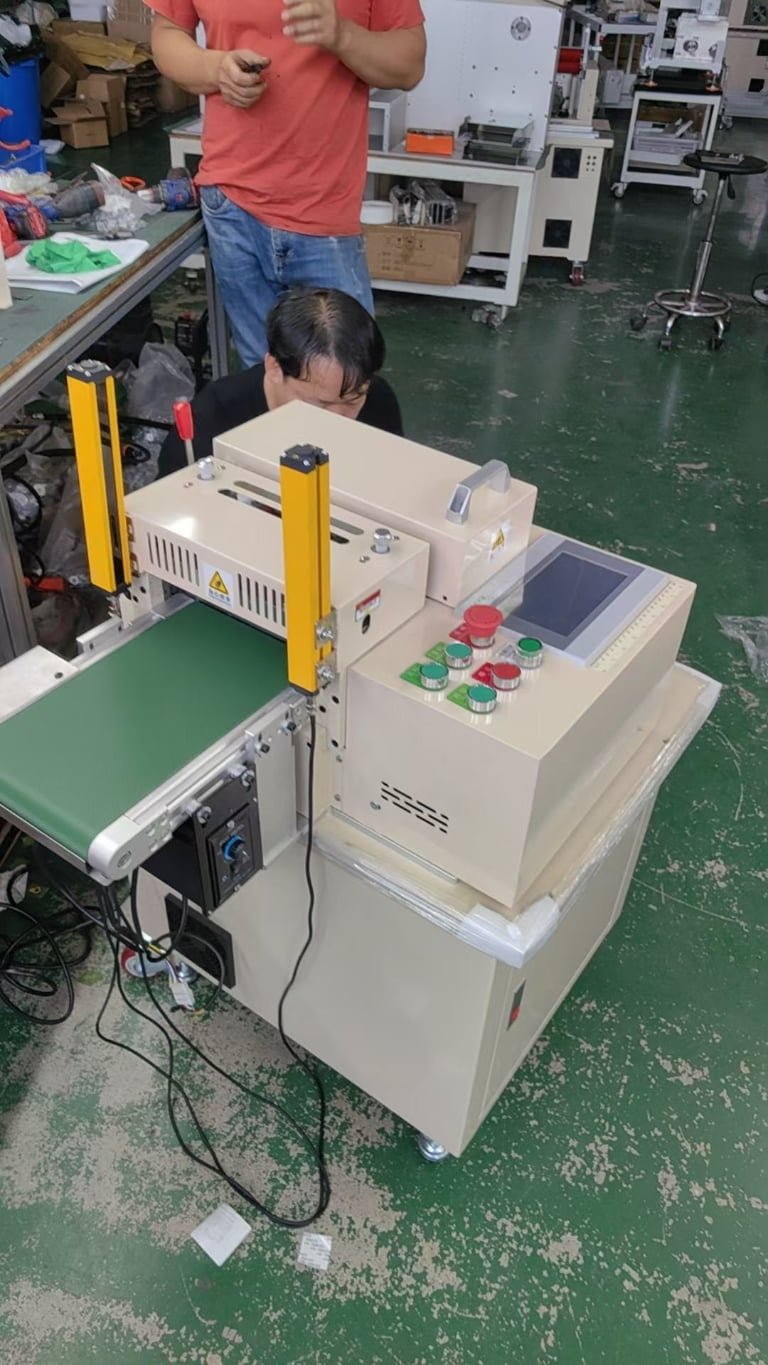
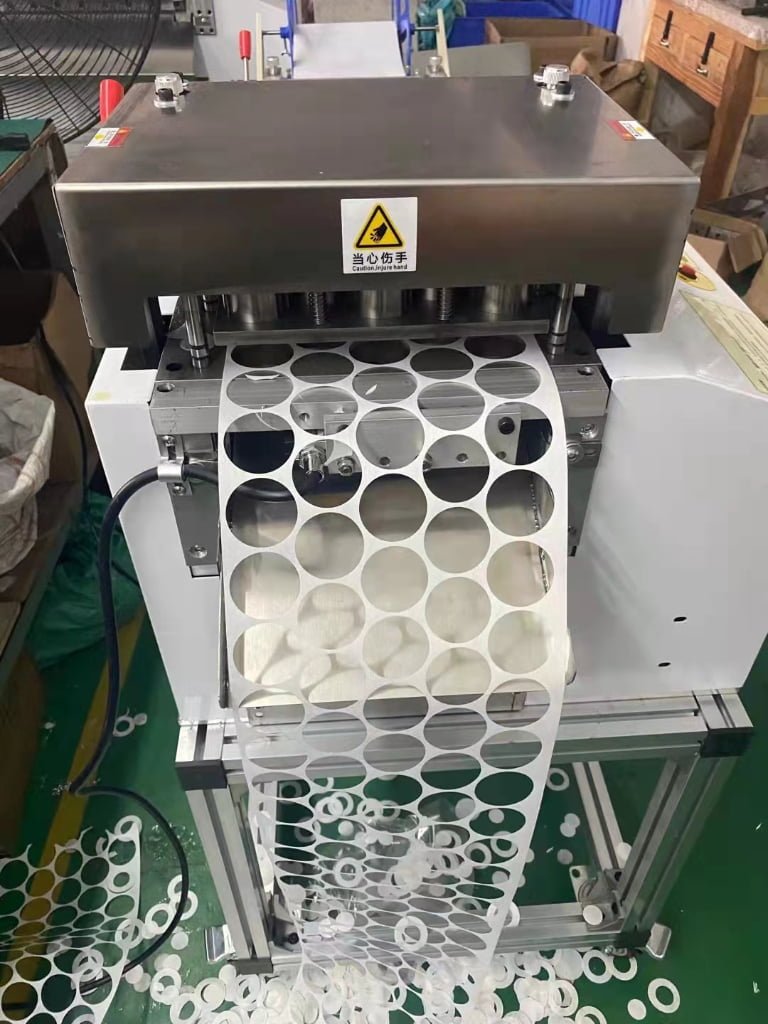
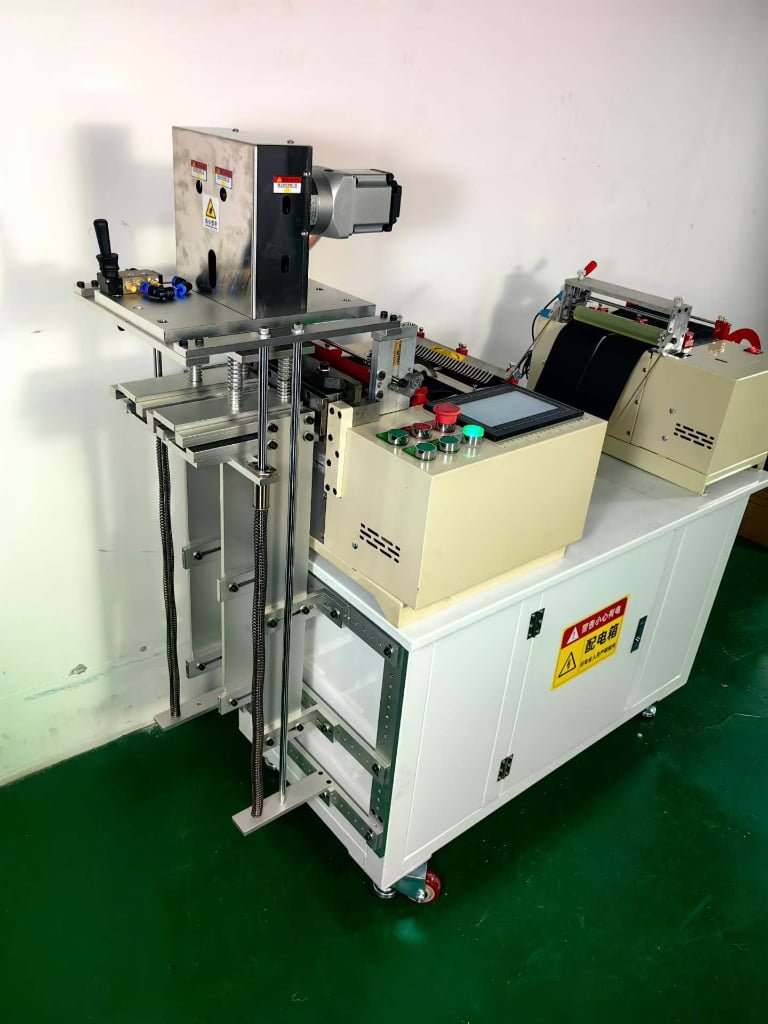
How to Calibrate an Automatic Webbing Angle Cutting Machine?
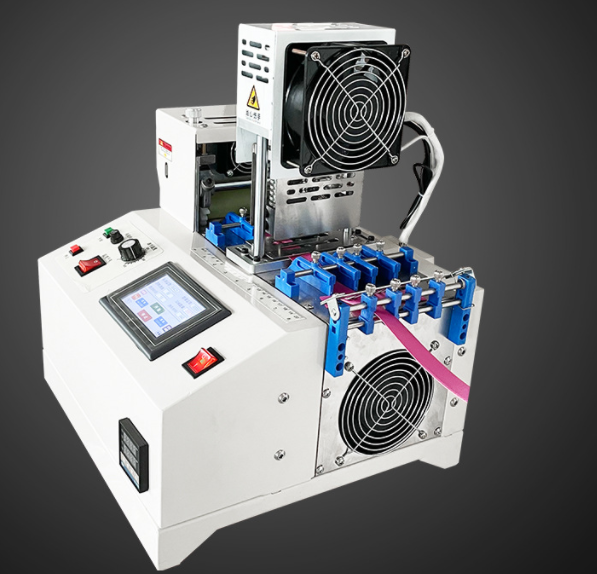
An automatic webbing angle cutting machine can only deliver consistent cutting quality if it is properly calibrated. Even a high-end industrial machine will gradually lose accuracy due to normal wear, blade replacement, material changes, or long production hours.1
Regular calibration ensures that every webbing piece matches the programmed length and angle while maintaining clean edges and reliable feeding. It also reduces material waste, improves product consistency, and extends machine life.
In this guide, I will explain the correct calibration procedure, which machine components require adjustment, and how often cutting length and angle should be checked.
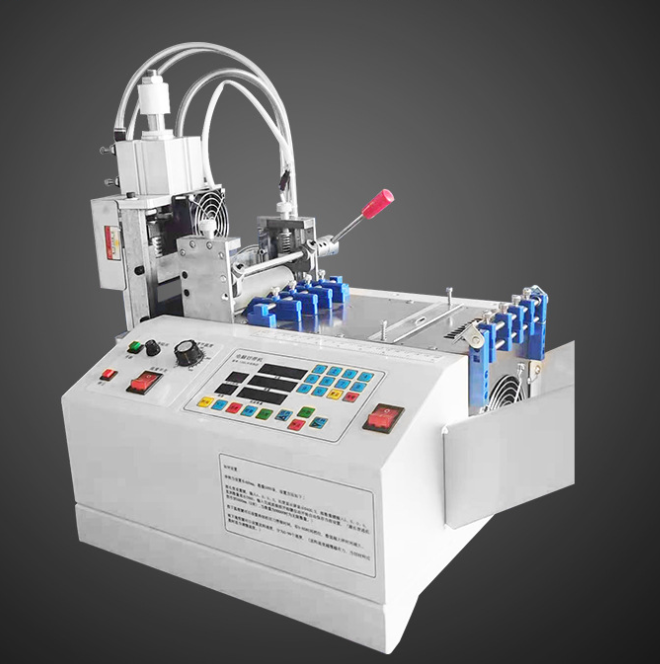
How Often Should Cutting Length and Angle Be Calibrated?
Cutting length and angle should be checked whenever a new material is introduced, after replacing the blade, after major maintenance, or whenever cutting accuracy begins to drift.2 For normal industrial production, I recommend verifying calibration daily with a few test cuts and performing a complete calibration every 3–6 months, depending on production volume and machine usage.
Frequent verification prevents small errors from becoming costly quality problems.
Why Calibration Is So Important
Calibration is more than adjusting numbers on the control panel.
It ensures that:
- Programmed length equals actual length.
- Programmed angle matches the physical cut.
- Feeding remains accurate.
- Hot-knife temperature produces clean edges.
- Product quality stays consistent.
Without calibration, even a small error of a few tenths of a millimeter can accumulate over thousands of production cycles.
Step 1: Inspect the Blade Before Calibration
Always begin by checking the cutting blade.
A damaged or incorrectly installed blade makes accurate calibration impossible.
Inspect the following:
- Blade condition
- Blade tightness
- Blade alignment
- Blade wear
- Blade mounting position
If the blade is dull or chipped, replace it before continuing.
Trying to calibrate with a worn blade often wastes time because cutting quality will remain inconsistent.
Verify the Basic Cutting Angle
Before adjusting electronic settings, confirm that the blade is physically positioned close to the desired angle.
For example:
- 0°
- 30°
- 45°
The mechanical angle should already match the programmed value as closely as possible.
This provides a solid starting point for fine adjustment.
Dive Deeper: Fine-Tune the Mechanical Angle System
Many automatic webbing angle cutting machines allow small mechanical adjustments.
If the measured angle differs from the programmed angle, the blade holder usually needs fine adjustment.
Typical adjustment points include:
- Locking nuts
- Mechanical stops
- Knife holder position
- Guide notch position
Mechanical Calibration Procedure
| Step | Action |
|---|---|
| 1 | Loosen locking mechanism |
| 2 | Adjust blade position |
| 3 | Tighten locking mechanism |
| 4 | Perform test cuts |
| 5 | Measure cut angle |
| 6 | Repeat if necessary |
Always make very small adjustments.
Large adjustments make it difficult to identify the correct setting.
After each adjustment, cut several sample pieces instead of relying on only one measurement.
Consistent results are much more important than one perfect sample.
Match Blade Gap to the Material
Different webbing materials require different blade clearances.3
The blade gap should match:
- Material thickness
- Material hardness
- Blade type
If the gap is too small:
- Blade wear increases.
- Cutting force rises.
If the gap is too large:
- Material may deform.
- Edge quality decreases.
- Angle accuracy suffers.
Proper blade clearance improves both cutting quality and blade life.
Calibrate Cutting Length
After the blade has been adjusted, verify cutting length.
A simple method is:
- Program a known length.
- Cut several samples.
- Measure each piece.
- Compare the results.
- Adjust feed settings if necessary.
Many operators use:
- 100 mm
- 500 mm
- 1000 mm
These lengths make measurement easier.
Digital calipers generally provide more accurate results than ordinary rulers.4
Dive Deeper: Verify Both Start and End Angles
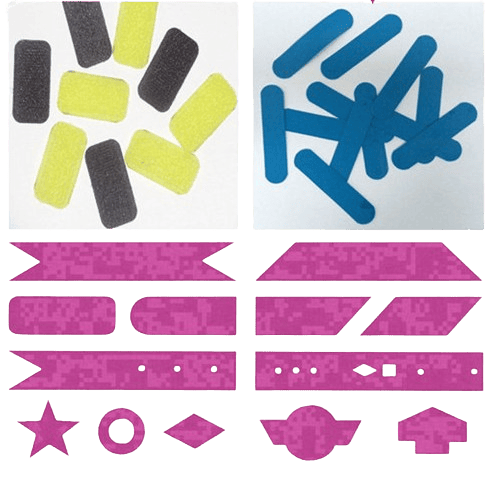
Many industrial webbing ribbon cutting machines produce more than one cutting angle.
For example:
- Straight to 45°
- 30° to 45°
- Double-angle cuts
Both the starting angle and ending angle should be measured.
Angle Verification Checklist
| Inspection Item | Recommended Tool |
|---|---|
| Starting angle | Digital angle gauge |
| Ending angle | Digital angle gauge |
| Cut symmetry | Visual inspection |
| Repeatability | Multiple samples |
Never measure only one sample.
Instead, produce at least five to ten pieces and compare the results.
If all pieces remain consistent, the calibration is successful.
If the angles gradually change during production, inspect the blade holder, guide rails, or feeding system.
Stable repeatability is more important than a single accurate cut.
Optimize Hot-Knife Temperature
For hot and cold cutting machines, temperature also affects cutting quality.
The objective is simple:
- Fully seal the edge.
- Avoid burning.
- Prevent discoloration.
- Reduce blade sticking.
The correct temperature depends on:
- Nylon
- Polyester
- PP
- Material thickness
Run several test cuts while gradually adjusting temperature.
Select the lowest temperature that produces clean sealed edges.
This reduces heater wear and extends blade life.
Align Feed Rollers and Guides
Even perfectly calibrated blades cannot compensate for poor feeding.
Inspect:
- Feed rollers
- Guide rails
- Material guides
- Directing clips
The webbing should move through the machine in a perfectly straight line.
Any sideways movement changes the cutting angle.
Stable feeding is one of the biggest contributors to long-term cutting accuracy.
Dive Deeper: Use Machine Diagnostics During Calibration
Modern industrial automatic webbing angle cutting machines include intelligent diagnostic functions.
These systems monitor:
- Feeding sensors
- Material detection
- Encoder signals
- Motor status
- Alarm history
Diagnostic Functions
| Diagnostic Item | Benefit |
|---|---|
| Sensor monitoring | Detects positioning errors |
| Encoder feedback | Verifies feeding distance |
| Material-out detection | Prevents empty cutting |
| Alarm history | Identifies recurring issues |
| Motor diagnostics | Detects feeding problems |
Before making mechanical adjustments, I always check the machine’s diagnostic information.
Sometimes the machine already indicates the source of the problem.
For example:
- Dirty sensor
- Missed feed
- Encoder error
- Motor overload
Correcting these issues first often restores cutting accuracy without additional calibration.5
Document Calibration Settings
After achieving satisfactory results, record the machine settings.
Typical records include:
- Cutting length
- Cutting angle
- Temperature
- Feed speed
- Blade type
- Material type
Keeping these records makes future machine setup much faster.6
It also improves consistency between different production batches.
Recommended Calibration Schedule
The correct calibration frequency depends on machine usage.
| Situation | Recommended Calibration |
|---|---|
| New material | Before production |
| Blade replacement | Immediately |
| Major maintenance | Immediately |
| Daily production | Verify with test cuts |
| Continuous production | Weekly verification |
| Full machine inspection | Every 3–6 months |
Regular verification prevents unexpected quality problems.
Best Practices for Accurate Calibration
To maintain stable cutting quality, I recommend:
- Replace worn blades promptly.
- Perform test cuts before mass production.
- Measure several samples.
- Clean sensors regularly.
- Keep feed rollers aligned.
- Verify hot-knife temperature.
- Record successful settings.
- Inspect machine diagnostics before making adjustments.
- Recalibrate after maintenance.
- Train operators on proper calibration procedures.
These simple habits greatly improve long-term machine performance.
Conclusion
Calibrating an automatic webbing angle cutting machine involves much more than adjusting the cutting angle. Accurate calibration requires verifying blade installation, fine-tuning the mechanical angle system, checking feed length, matching blade clearance to the material, optimizing hot-knife temperature, aligning feed rollers, and confirming sensor performance.
For most factories, a few daily test cuts are sufficient to verify cutting accuracy, while a complete calibration should be performed after blade replacement, major maintenance, material changes, or every 3–6 months during normal production. By following a structured calibration routine and documenting successful settings, manufacturers can maintain precise cutting length, consistent angle accuracy, lower scrap rates, and reliable long-term production performance.
HAOXINHE Insights
At HAOXINHE, we design our cutting machines with easy calibration in mind. Our intelligent control systems, precision feeding mechanisms, and stable angle adjustment structures allow operators to perform fast and accurate calibration with minimal downtime.
Our product portfolio includes:
- Automatic webbing angle cutting machine
- Webbing ribbon cutting machine
- Hot and cold cutting machine
- High-speed trademark cutting machine
- Automatic punching cutting machine
- Round shape cutting machine
- Rotary bevel cutting machine
- Different shapes cutting machine
- Computer tube cutting machine
- Wire cutting and stripping machine
- Metal pipe cutting and beveling machine
- Bubble wrap cutting machine
- PVC Edge Banding cutting machine
- Protective Foam Cutting Machine
In addition to supplying equipment, we provide calibration guidance, technical support, and machine optimization services to help customers maintain long-term cutting accuracy, reduce waste, and maximize production efficiency. Our goal is to ensure every HAOXINHE machine delivers reliable performance throughout its entire service life.
-
"Key Factors That Affect CNC Router Machine Accuracy", https://www.bcamcnc.com/factors-that-determine-cnc-router-machine-processing-accuracy/. Research studies on industrial cutting machines confirm that wear, blade replacement, and material changes can impact accuracy over time, though the extent varies by machine type and usage conditions. Evidence role: general_support; source type: research. Supports: High-end industrial machines lose accuracy over time due to wear, blade replacement, material changes, or extended use.. Scope note: The findings may not apply to all machine models or brands. ↩
-
"Calibrating your machine for Print Then Cut – Cricut Help Center", https://help.cricut.com/hc/en-us/articles/360009424974-Calibrating-your-machine-for-Print-Then-Cut. Industry guidelines recommend recalibrating cutting machines after material changes, blade replacement, or major maintenance to ensure accuracy. Evidence role: expert_consensus; source type: institution. Supports: Cutting length and angle should be checked under specific conditions such as material changes, blade replacement, or maintenance.. Scope note: Specific recommendations may vary by industry and machine type. ↩
-
"The Definitive Guide to Setting Shear Blade Clearance: Formulas …", https://maxtormetal.com/shear-blade-clearance-adjustment-formulas-mistakes-zero-burr/. Research on cutting mechanics indicates that material properties such as thickness and hardness influence the required blade clearance for optimal performance. Evidence role: mechanism; source type: research. Supports: Different webbing materials require specific blade clearances for optimal cutting.. Scope note: The findings may vary depending on the specific type of cutting machine and material. ↩
-
"Calipers – Wikipedia", https://en.wikipedia.org/wiki/Calipers. Educational materials on precision measurement confirm that digital calipers offer higher accuracy compared to standard rulers, particularly for small dimensions. Evidence role: statistic; source type: education. Supports: Digital calipers are more accurate than ordinary rulers for measuring cut lengths.. Scope note: The accuracy advantage may depend on the specific tools and user proficiency. ↩
-
"Fault diagnosis of a CNC hobbing cutter through machine learning …", https://pmc.ncbi.nlm.nih.gov/articles/PMC11787656/. Studies on industrial machinery suggest that resolving diagnostic issues, such as sensor errors or motor overloads, can often restore accuracy without additional calibration. Evidence role: mechanism; source type: research. Supports: Addressing diagnostic issues can restore cutting accuracy without requiring further calibration.. Scope note: The effectiveness of this approach may depend on the specific issue and machine type. ↩
-
"The Benefits of Using a Documenting Calibrator", https://www.isa.org/getmedia/05b9c6e6-3564-4ba4-ad75-8489b3e25504/Beamex-White-Paper-The-Benefits-of-Using-a-Documenting-Calibrator.pdf. Educational resources on industrial processes emphasize that maintaining detailed calibration records can significantly reduce setup time for future operations. Evidence role: general_support; source type: education. Supports: Documenting calibration settings speeds up future machine setup.. Scope note: The extent of time savings may vary depending on the complexity of the machine and production requirements. ↩